
Price Reduction
Address
5815 E Campo Bello Drive, Scottsdale, AZ
Price
$ 1,799,996
Property Attributes
- MLS#7066054
- TypeSingle Family
- Listing Status Active
- CountyMARICOPA
- CityScottsdale
- NeighborhoodOakhurst
- Zip85254
- StyleResidential
- Year Built1980
- Taxes$ 6142
- Price$ 1,799,996
- Bedrooms5
- Full Bathrooms3
- Half Bathrooms1
- Sqr Footage3496
- Lot Size0.45 Acres
Data Source:
Arizona Regional MLS (ARMLSN)
Property Description
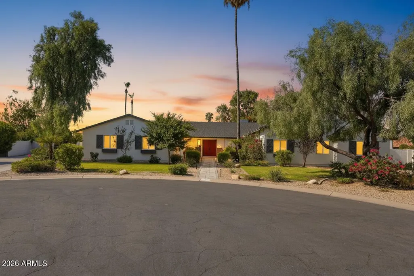
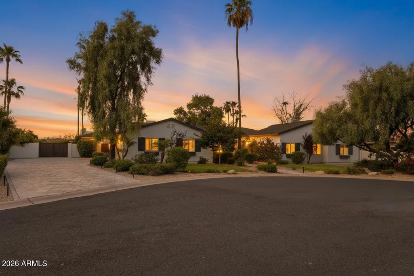
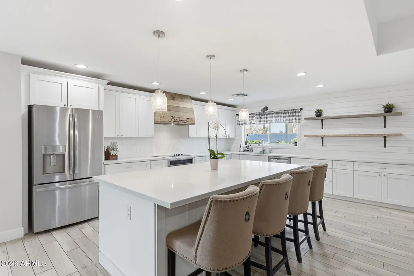
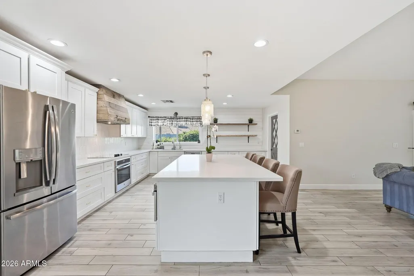
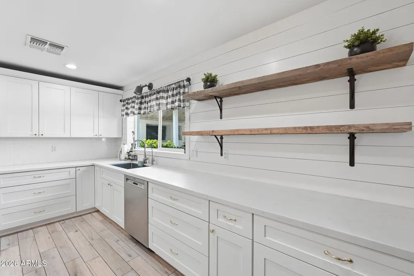
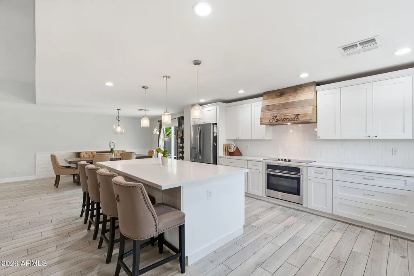
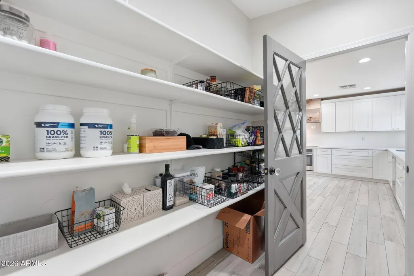
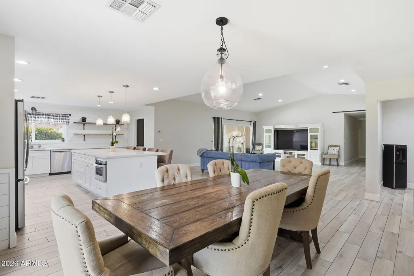
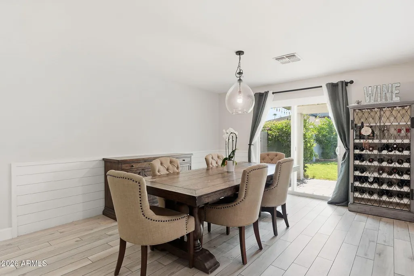
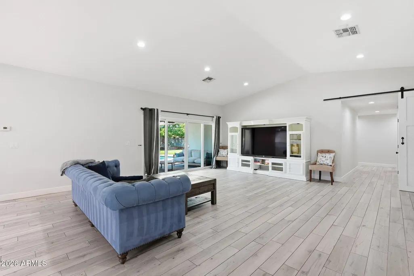
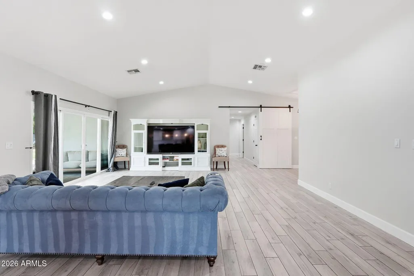
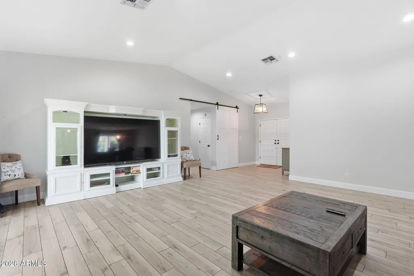
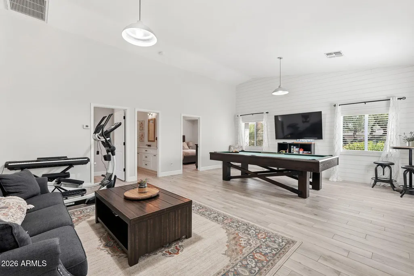
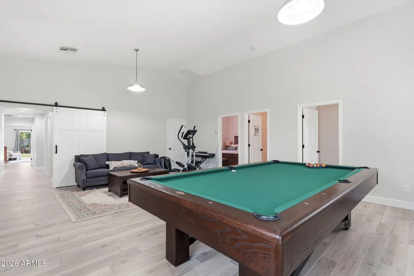
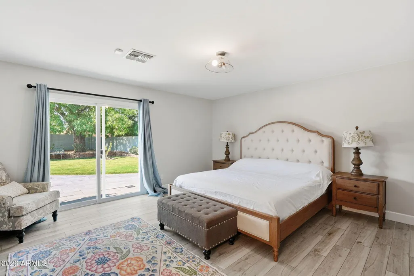
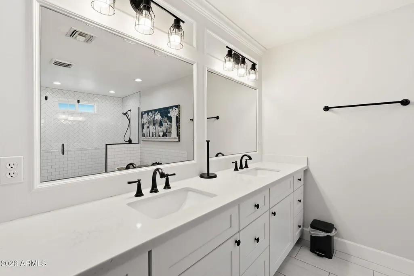
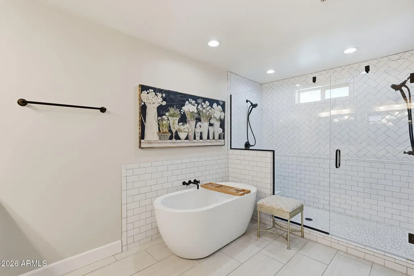
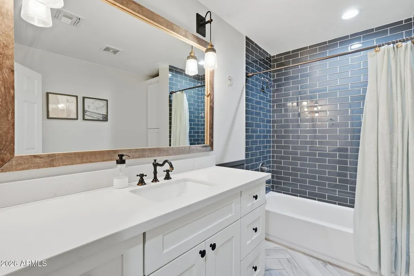
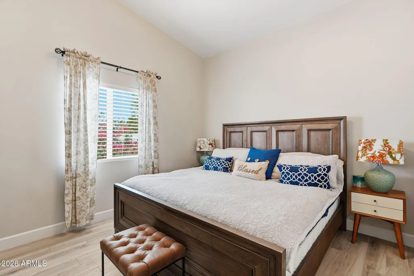
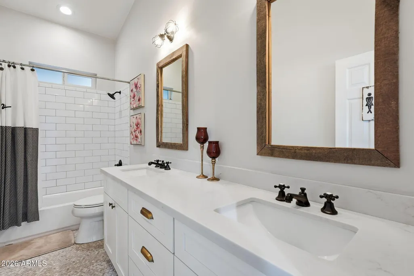
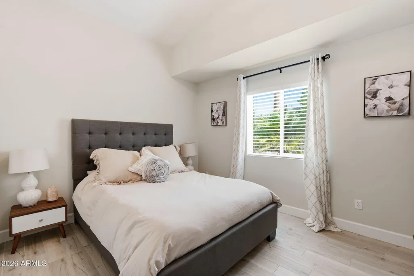
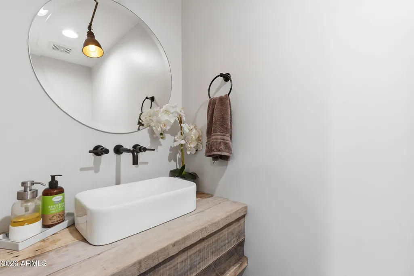
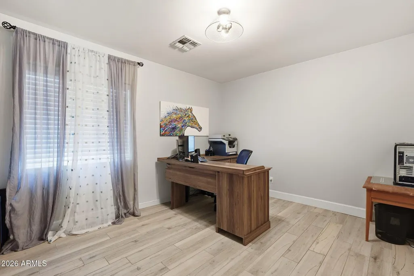
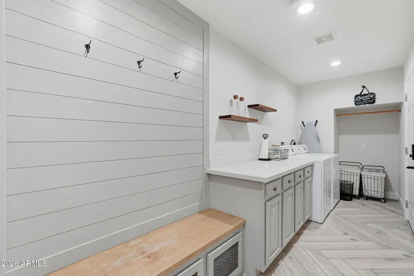
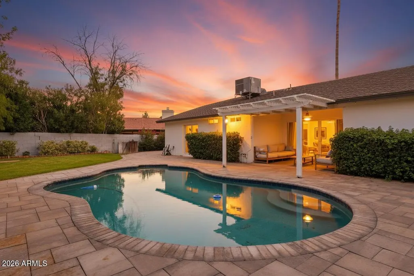
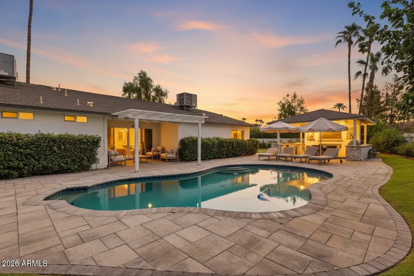
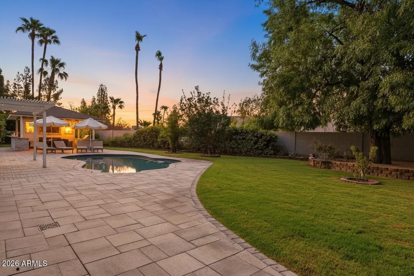
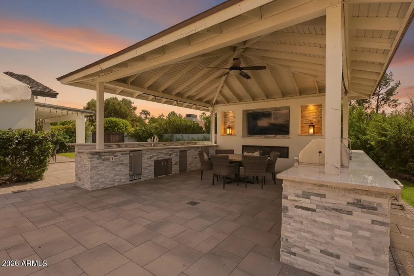
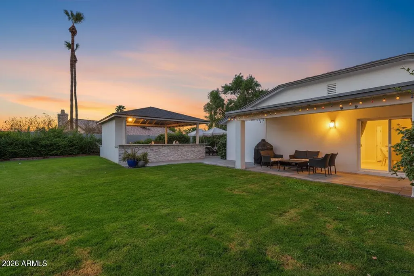
Welcome to your fully reimagined home in Scottsdale's tight-knit Oakhurst community! The curb appeal alone sets the tone. In 2021, the entire front yard was redesigned from the ground up. New desert landscaping, fresh lighting, and a clean, modern aesthetic replaced what was there before. The only original elements near the entrance are the two columns, and everything surrounding them is brand new. Step inside and the interior delivers on the promise the exterior makes. Quartz countertops, shaker cabinets with an impressive amount of storage, stainless steel appliances, a large walk-in pantry, and gorgeous flooring throughout give the kitchen and main living areas a cohesive, elevated feel. A mud room and a three car garage with attached cabinets handle the practical side of life without compromising the aesthetics. The backyard which is only a few years old, is where this property separates itself entirely. A structural gazebo was built with a fully integrated entertainment center, ice maker, refrigerator, and grills, creating an outdoor living setup that most homeowners only dream about. the pool also received a makeover with new pebble tec flooring, tiled, and coped. New RV and backyard entry doors, custom exterior and driveway lighting, and a Custom Tuff Shed round out a yard that was designed to be used and enjoyed. The infrastructure upgrades are just as impressive. New electric panel in 2022. In 2025, a new whole house water softener and a new whole house water filtration system featuring the GS Elite filter, the most advanced system currently available on the market, were installed. This is a home where the visible upgrades get all the attention, but the behind the scenes investments are just as serious. Located on a cul-de-sac with easy access to Mayo Hospital, Desert Ridge, Kierland Commons, PVCC, and more, this home won't last long!
| Elementary School | Middle School | High School |
|---|---|---|
| Copper Canyon Elementary School | Explorer Middle School | Paradise Valley High School |
| Price History | |
|---|---|
| 8/13/2026 | Listed $1,799,999 |
| 8/27/2026 | 1$1,799,998 |
| 9/3/2026 | 1$1,799,997 |
| 9/10/2026 | 1$1,799,996 |
General Features
| Sewer | Public Sewer |
|---|---|
| Heating | Electric |
| Cooling | Central Air |
| Possession | Close Of Escrow |
| Roof | Composition |
| Garage Spaces | 3.0 |
| Association Fee Includes | No Fees |
| Pool Features | Outdoor |
| Construction Materials | Stucco,Block |
| Year Built | 1980 |
| Township | 4N |
| Property Subtype | Single Family Residence |
| Tax Year | 2025 |
| Ownership | Fee Simple |
| County | Maricopa |
| New Construction | No |
| Property Type | Residential |
| HOA | No |
| Attached Garage | No |
| Subdivision Name | Oakhurst |
| Other Structures | Gazebo |
| Special Listing Conditions | N/A |
| Status | Active |
| Directions | Bell road,N. on 58th Way to Campo Bello,W on Campo Bello to end of cul de sac. |
| High School | Paradise Valley High School |
| City | Scottsdale |
| Disclosures | Agency Discl Req,Seller Discl Avail |
| High School District | Paradise Valley Unified District |
| Open Parking Spaces | 2.0 |
| Lot Size Units | Square Feet |
| Lot Size Square Feet | 19473.0 |
| Carport Spaces | 0.0 |
| Carport Y/N | No |
| Spa Features | None |
| Elementary School | Copper Canyon Elementary School |
| Property Attached Y/N | No |
| Land Lease Y/N | No |
| Tax Annual Amount | 6142.0 |
| Home Warranty Y/N | No |
| Middle/Junior High School | Explorer Middle School |
| Lease Renewal Y/N | No |
| Lease Considered Y/N | No |
| Rent Control Y/N | No |
| Builder Name | Unknown |
| Standard Status | Active |
| Occupancy Type | Vacant |
| Elementary School District | Paradise Valley Unified District |
| Tax Lot | 68 |
| MobileHomeRemainsYN | No |
| New Financing: Conventional | True |
| Senior Community | No |
| New Financing: FHA | True |
| Ttl Monthly Fee Equiv | 0.0 |
| New Financing Cash | True |
| New Financing: VA | True |
Interior Features
| Interior Amenities | Walk-in Pantry,Granite Counters,Double Vanity,Eat-in Kitchen,No Interior Steps,Vaulted Ceiling(s),Kitchen Island,Pantry,Full Bth Master Bdrm,Separate Shwr & Tub |
|---|---|
| Flooring | Tile |
| Total Stories | 1 |
| Air Conditioning Y/N | Yes |
| Heating Y/N | Yes |
| Window Features | Dual Pane |
| Fireplace Y/N | No |
| Laundry Features | Inside |
| Total Bedrooms | 5 |
| LivingAreaSource | Assessor |
| Total Baths | 4 |
| Bedrooms Possible | 6 |
| Other_sp_Rooms_co_Family_sp_Room | True |
| Other_sp_Rooms_co_BonusGame_sp_Room | True |
| Built-in Microwave | True |
| Kitchen Island | True |
| Pantry | True |
| Reverse Osmosis | True |
| Walk-in Pantry | True |
Exterior Features
| Exterior Amenities | Built-in Barbecue |
|---|---|
| Fencing | Block |
| Parking Features | Attached Garage,Direct Access,Attch'd Gar Cabinets |
| Lot Features | Sprinklers In Rear,Sprinklers In Front,Cul-De-Sac,Gravel/Stone Front,Gravel/Stone Back,Grass Front,Grass Back |
| Water Source | Public |
| Lot Size Area | 19473.0 |
| Spa | No |
| Lot Size Acres | 0.45 |
| Lot Size Source | Assessor |
| Waterfront Y/N | No |
| Covered Spaces | 3.0 |
| Crops Included Y/N | No |
| Horse Y/N | No |
| Irrigation Water Rights Y/N | No |
Amenities
- Foreclosure
- Views
- Short Sale
- New Construction
- Adult 55+
- Lease To Own
- No HOA Fees
- Furnished
- Primary On Main
- Air Conditioning
- Seller Finance
- Green
- Fixer Upper
- Horse
- Golf
- Fireplace
- Deck
- Garage
- Basement
- Pool
Property vs Single Family Average in 85254
Price
Taxes
Year Built
Visits
 © 2026 Arizona Regional Multiple Listing Service, Inc. All rights reserved. All information should be verified by the recipient and none is guaranteed as accurate by ARMLS. Information deemed to be reliable but not guaranteed. Listing broker has attempted to offer accurate data, but buyers are advised to confirm all items. Only IDX residential listings are displayed on this site. The information being provided is for consumers' personal, non-commercial use and may not be used for any purpose
 The data relating to real estate for sale on this web site comes in part from the Internet Data Exchange(IDX) of the Sedona Verde Valley Multiple Listing Service.
Real estate listings held by brokerage firms other than this firm are marked with the IDX logo and detailed information about them includes the name of the listing brokers.
Information provided is deemed reliable but not guaranteed. All properties are subject to prior sale, change or withdrawal. The information being provided is for
The data relating to real estate for sale on this web site comes in part from the Internet Data Exchange(IDX) of the Sedona Verde Valley Multiple Listing Service.
Real estate listings held by brokerage firms other than this firm are marked with the IDX logo and detailed information about them includes the name of the listing brokers.
Information provided is deemed reliable but not guaranteed. All properties are subject to prior sale, change or withdrawal. The information being provided is for

 Northern Arizona Association of REALTORS® All information deemed reliable but not guaranteed. All properties are subject to prior sale, change or withdrawal. Neither listing broker(s) or information provider(s) shall be responsible for any typographical errors, misinformation, misprints and shall be held totally harmless. Listing(s) information is provided for consumer's personal, non-commercial use and may not be used for any purpose other than to identify prospective properties consumers may

