
Open House Fri, Sep 18th 2:00 PM - 4:00 PM - Eco Friendly
Address
1360 W Gail Drive, Chandler, AZ
Price
$ 579,900
Property Attributes
- MLS#7080861
- TypeSingle Family
- Listing Status Active
- CountyMARICOPA
- CityChandler
- NeighborhoodFESTIVAL BY SHEA HOMES
- Zip85224
- StyleContemporary
- Year Built1992
- Taxes$ 2031
- Price$ 579,900
- Bedrooms4
- Full Bathrooms2
- Half Bathrooms1
- Sqr Footage2003
- Lot Size0.15 Acres
Data Source:
Arizona Regional MLS (ARMLSN)
Property Description
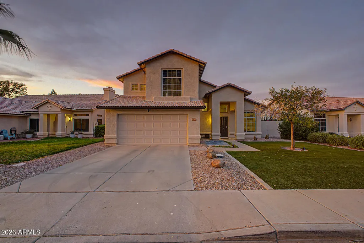
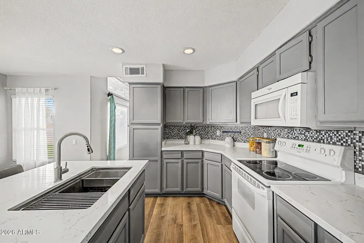
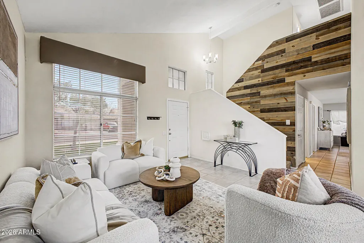
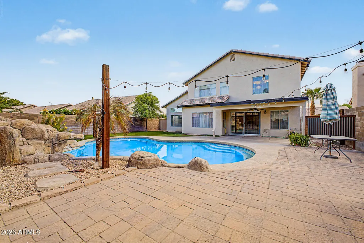
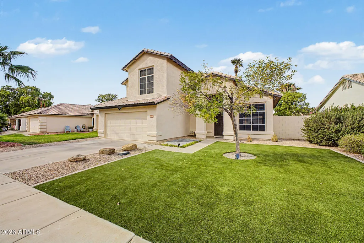
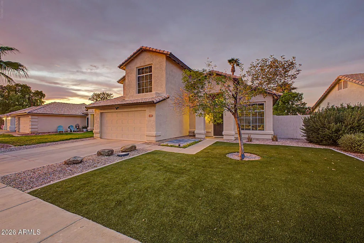
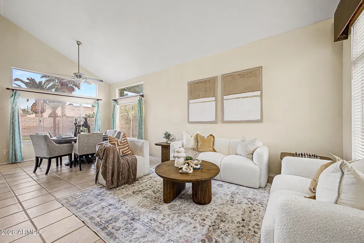
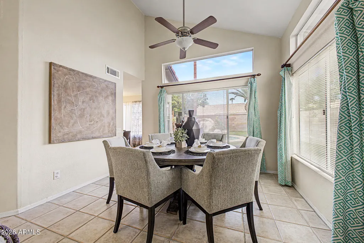
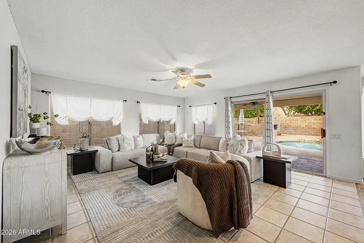
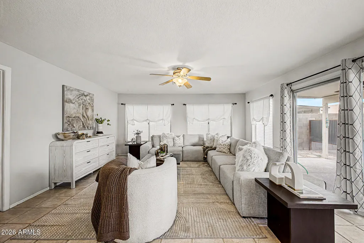
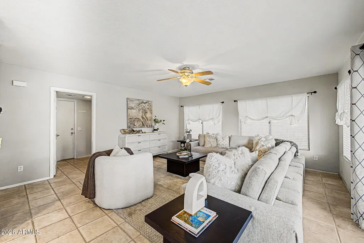
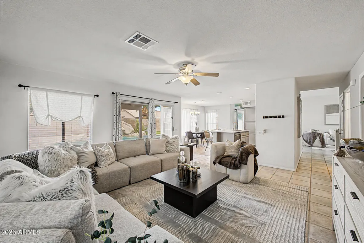
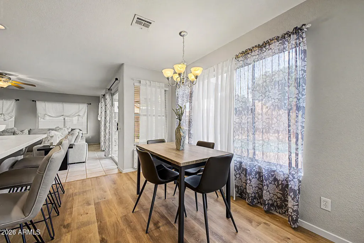
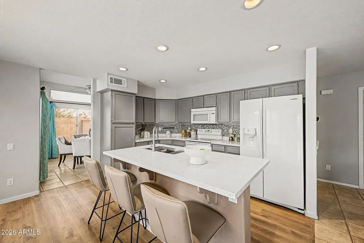
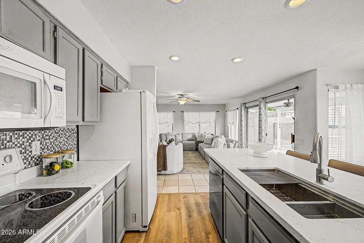
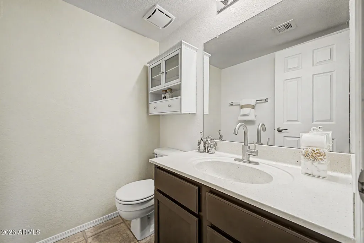
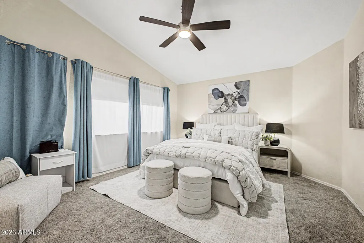
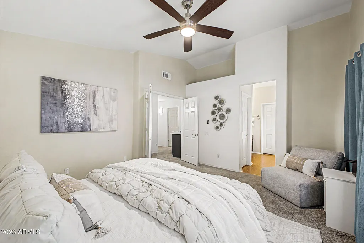
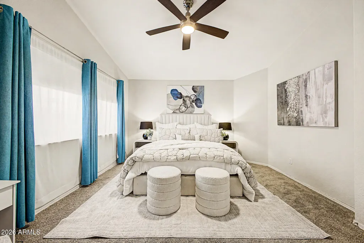
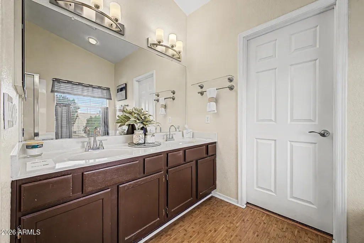
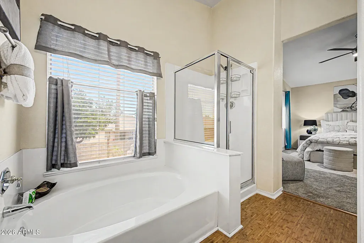
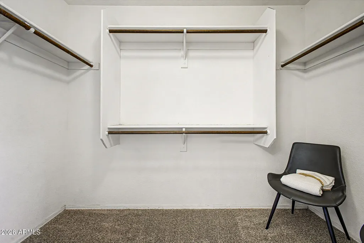
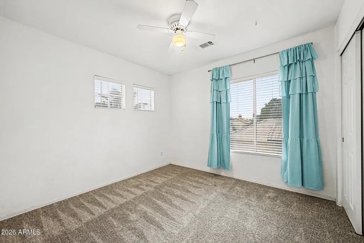
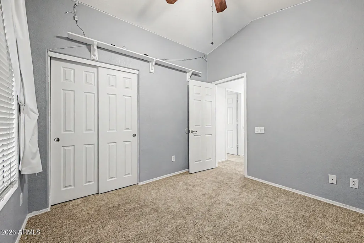
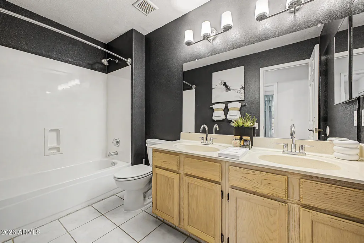
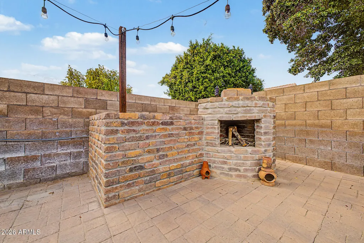
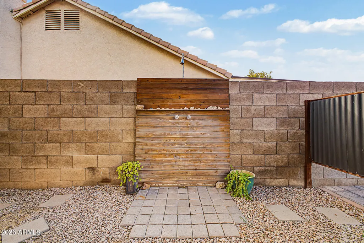
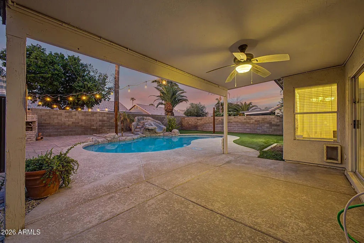
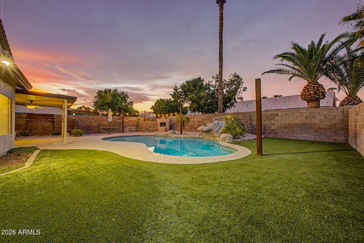
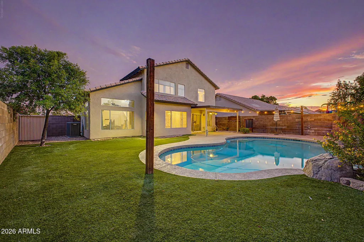
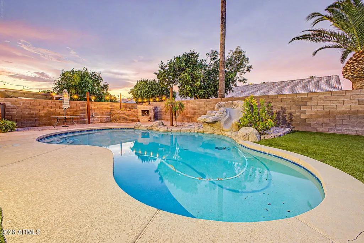
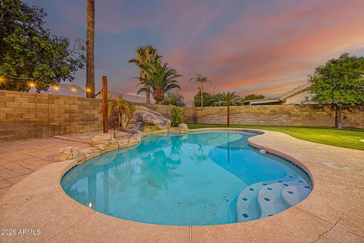
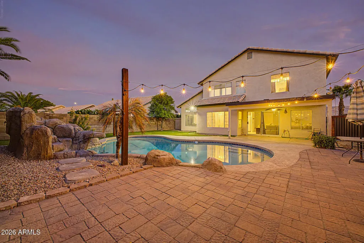
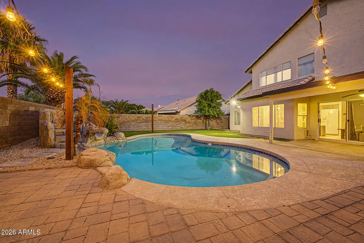
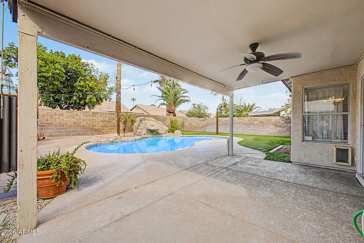
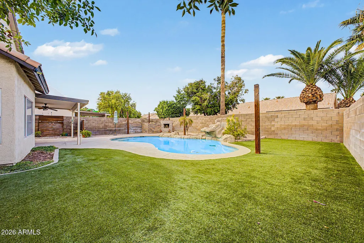
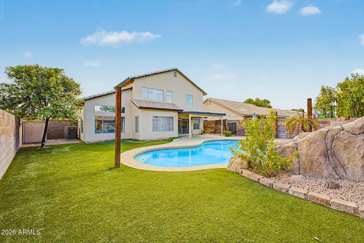
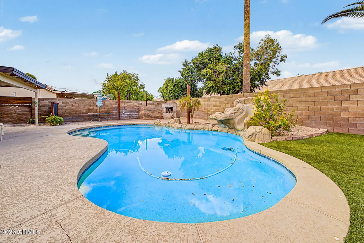
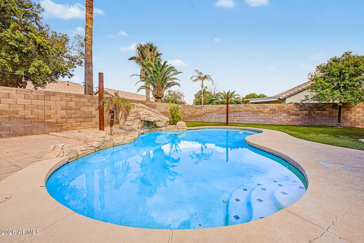
The search is finally over! This stunning 4-bedroom home welcomes you with great curb appeal including pristine artificial turf, North/South exposure, and a spacious 2-car climate controlled garage. Discover a captivating living room with vaulted ceilings, a soothing palette, and durable tile flooring. Gather loved ones in the spacious great room, complete with sliding door access to the backyard for seamless indoor-outdoor flow. The updated kitchen comes with new quartz counters, brand new sink and faucet, new dishwasher, built-in appliances, and an island with a breakfast bar. Worry-free, energy-efficient updates include a Tesla solar system (~$3,660/yr energy savings), a 20 SEER Lennox® HVAC (2018), Reme Halo® UV air purifier, a newer roof (2021), and whole-home water filtration. Before heading upstairs, check out the kids secluded under-stair room complete with a hidden pass-through. Upstairs, double doors lead to the main bedroom, showcasing soft newer carpeting, an ensuite with dual sinks, a walk-in closet, and a separate tub and shower. Enjoy enchanting Arizona sunsets in the well-kept backyard, boasting a covered patio, stylish pavers, an outdoor shower, a stone woodburning fireplace, and a refreshing pool with a built-in slide and sun shade sail ready (sails included). Make this Chandler gem yours, come check it out today!
| Elementary School | Middle School | High School |
|---|---|---|
| John M Andersen Elementary School | John M Andersen Jr High School | Chandler High School |
| Price History | |
|---|---|
| 9/16/2026 | Listed $579,900 |
General Features
| Sewer | Sewer - Public |
|---|---|
| Heating | Electric |
| Cooling | Central Air,Ceiling Fan(s) |
| Utilities | SRP |
| Possession | By Agreement |
| Roof | Tile |
| HOA Fee | 38.0 |
| Garage Spaces | 2.0 |
| Association Fee Includes | Maintenance Grounds |
| Architectural Style | Contemporary |
| Pool Features | Outdoor |
| Construction Materials | Stucco,Wood Frame,Painted |
| Year Built | 1992 |
| Township | 1S |
| Property Subtype | Single Family Residence |
| Tax Year | 2025 |
| Ownership | Fee Simple |
| Assoc Fee Paid Per | Monthly |
| County | Maricopa |
| New Construction | No |
| Property Type | Residential |
| HOA | Yes |
| Attached Garage | No |
| Energy Efficient | Solar Panels |
| Subdivision Name | FESTIVAL BY SHEA HOMES |
| Possible Use | None |
| Special Listing Conditions | N/A |
| Status | Active |
| Directions | EAST ON RAY TO ARROWHEAD NORTH TO PARK EAST TO MEADOWS NORTH TO GAIL EAST TO PROPERTY |
| High School | Chandler High School |
| City | Chandler |
| Disclosures | Agency Discl Req,Seller Discl Avail |
| Association Name | Festival HOA |
| High School District | Chandler Unified District #80 |
| Open Parking Spaces | 2.0 |
| Lot Size Units | Square Feet |
| Lot Size Square Feet | 6355.0 |
| Carport Spaces | 0.0 |
| Carport Y/N | No |
| Spa Features | None |
| Elementary School | John M Andersen Elementary School |
| Property Attached Y/N | No |
| Land Lease Y/N | No |
| Tax Annual Amount | 2031.0 |
| Home Warranty Y/N | No |
| Current Financing | Non Assumable |
| Middle/Junior High School | John M Andersen Jr High School |
| Lease Renewal Y/N | No |
| Lease Considered Y/N | No |
| Rent Control Y/N | No |
| Virtual Tour | https://www.zillow.com/view-3d-home/47655948-3323-48be-89f8-01af1b87127c?setAttribution=mls&wl=true |
| Builder Name | Shea Homes |
| Standard Status | Active |
| Occupancy Type | Vacant |
| Elementary School District | Chandler Unified District #80 |
| Tax Lot | 75 |
| MobileHomeRemainsYN | No |
| New Financing: Conventional | True |
| Senior Community | No |
| Ttl Monthly Fee Equiv | 38.0 |
| New Financing Cash | True |
| New Financing: VA | True |
Interior Features
| Interior Amenities | Quartz Countertops,High Speed Internet,Double Vanity,Upstairs,Eat-in Kitchen,Breakfast Bar,9+ Flat Ceilings,Vaulted Ceiling(s),Kitchen Island,Full Bth Master Bdrm,Separate Shwr & Tub |
|---|---|
| Flooring | Carpet,Laminate,Tile |
| Total Stories | 2 |
| Air Conditioning Y/N | Yes |
| Heating Y/N | Yes |
| Window Features | Skylight(s),Solar Screens,Dual Pane |
| Fireplace Y/N | No |
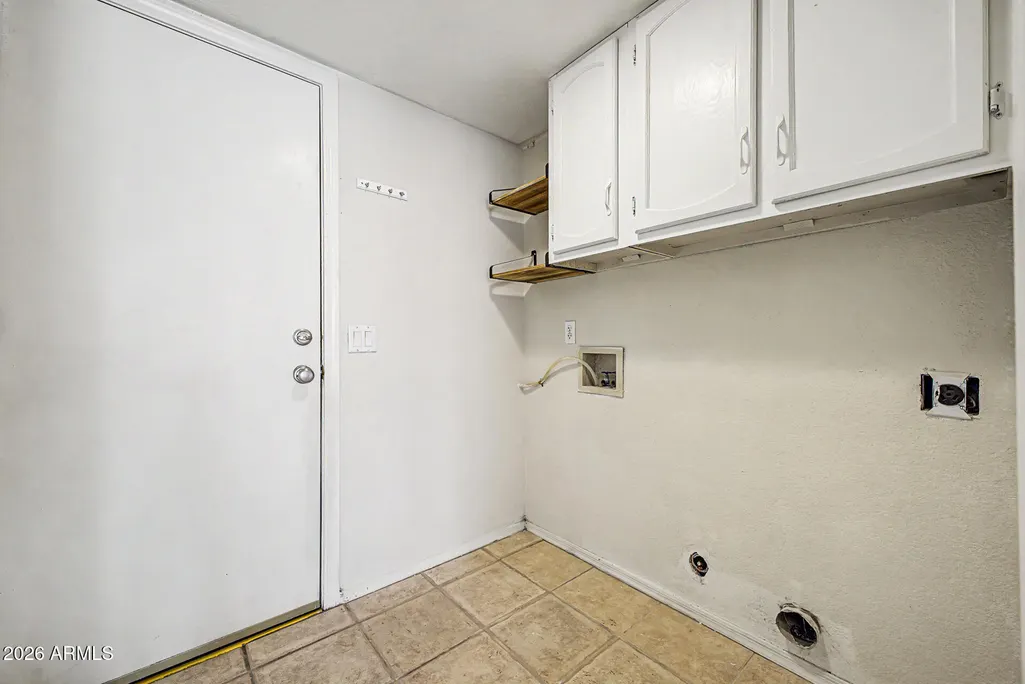
| Laundry Features | Inside,Wshr/Dry HookUp Only |
| Total Bedrooms | 4 |
| LivingAreaSource | Assessor |
| Total Baths | 3 |
| Bedrooms Possible | 4 |
| Other_sp_Rooms_co_Family_sp_Room | True |
| Other_sp_Rooms_co_Great_sp_Room | True |
| Built-in Microwave | True |
| Kitchen Island | True |
Exterior Features
| Fencing | Back Yard,Block |
|---|---|
| Parking Features | Attached Garage,Garage Door Opener,Direct Access |
| Lot Features | North/South Exposure,Gravel/Stone Front,Gravel/Stone Back,Synthetic Grass Frnt,Synthetic Grass Back |
| Water Source | Public |
| Lot Size Area | 6355.0 |
| Spa | No |
| Lot Size Acres | 0.15 |
| Road Surface Type | Paved |
| Lot Size Source | Assessor |
| Waterfront Y/N | No |
| Covered Spaces | 2.0 |
| Crops Included Y/N | No |
| Road Responsibility | City Maintained Road |
| Horse Y/N | No |
| Irrigation Water Rights Y/N | No |
Amenities
- Foreclosure
- Views
- Short Sale
- New Construction
- Adult 55+
- Lease To Own
- No HOA Fees
- Furnished
- Primary On Main
- Air Conditioning
- Seller Finance
- Green
- Fixer Upper
- Horse
- Golf
- Fireplace
- Deck
- Garage
- Basement
- Pool
Property vs Single Family Average in 85224
Price
Taxes
Year Built
Visits
 © 2026 Arizona Regional Multiple Listing Service, Inc. All rights reserved. All information should be verified by the recipient and none is guaranteed as accurate by ARMLS. Information deemed to be reliable but not guaranteed. Listing broker has attempted to offer accurate data, but buyers are advised to confirm all items. Only IDX residential listings are displayed on this site. The information being provided is for consumers' personal, non-commercial use and may not be used for any purpose
 The data relating to real estate for sale on this web site comes in part from the Internet Data Exchange(IDX) of the Sedona Verde Valley Multiple Listing Service.
Real estate listings held by brokerage firms other than this firm are marked with the IDX logo and detailed information about them includes the name of the listing brokers.
Information provided is deemed reliable but not guaranteed. All properties are subject to prior sale, change or withdrawal. The information being provided is for
The data relating to real estate for sale on this web site comes in part from the Internet Data Exchange(IDX) of the Sedona Verde Valley Multiple Listing Service.
Real estate listings held by brokerage firms other than this firm are marked with the IDX logo and detailed information about them includes the name of the listing brokers.
Information provided is deemed reliable but not guaranteed. All properties are subject to prior sale, change or withdrawal. The information being provided is for

 Northern Arizona Association of REALTORS® All information deemed reliable but not guaranteed. All properties are subject to prior sale, change or withdrawal. Neither listing broker(s) or information provider(s) shall be responsible for any typographical errors, misinformation, misprints and shall be held totally harmless. Listing(s) information is provided for consumer's personal, non-commercial use and may not be used for any purpose other than to identify prospective properties consumers may

